
BEDS3
BATHS2 full
SQUARE FEET1,352
MLS#1007125
STATUSPending
PROPERTY TYPEResidential - Mobile Home
SUBDIVISIONMETES BOUNDS
Property Description
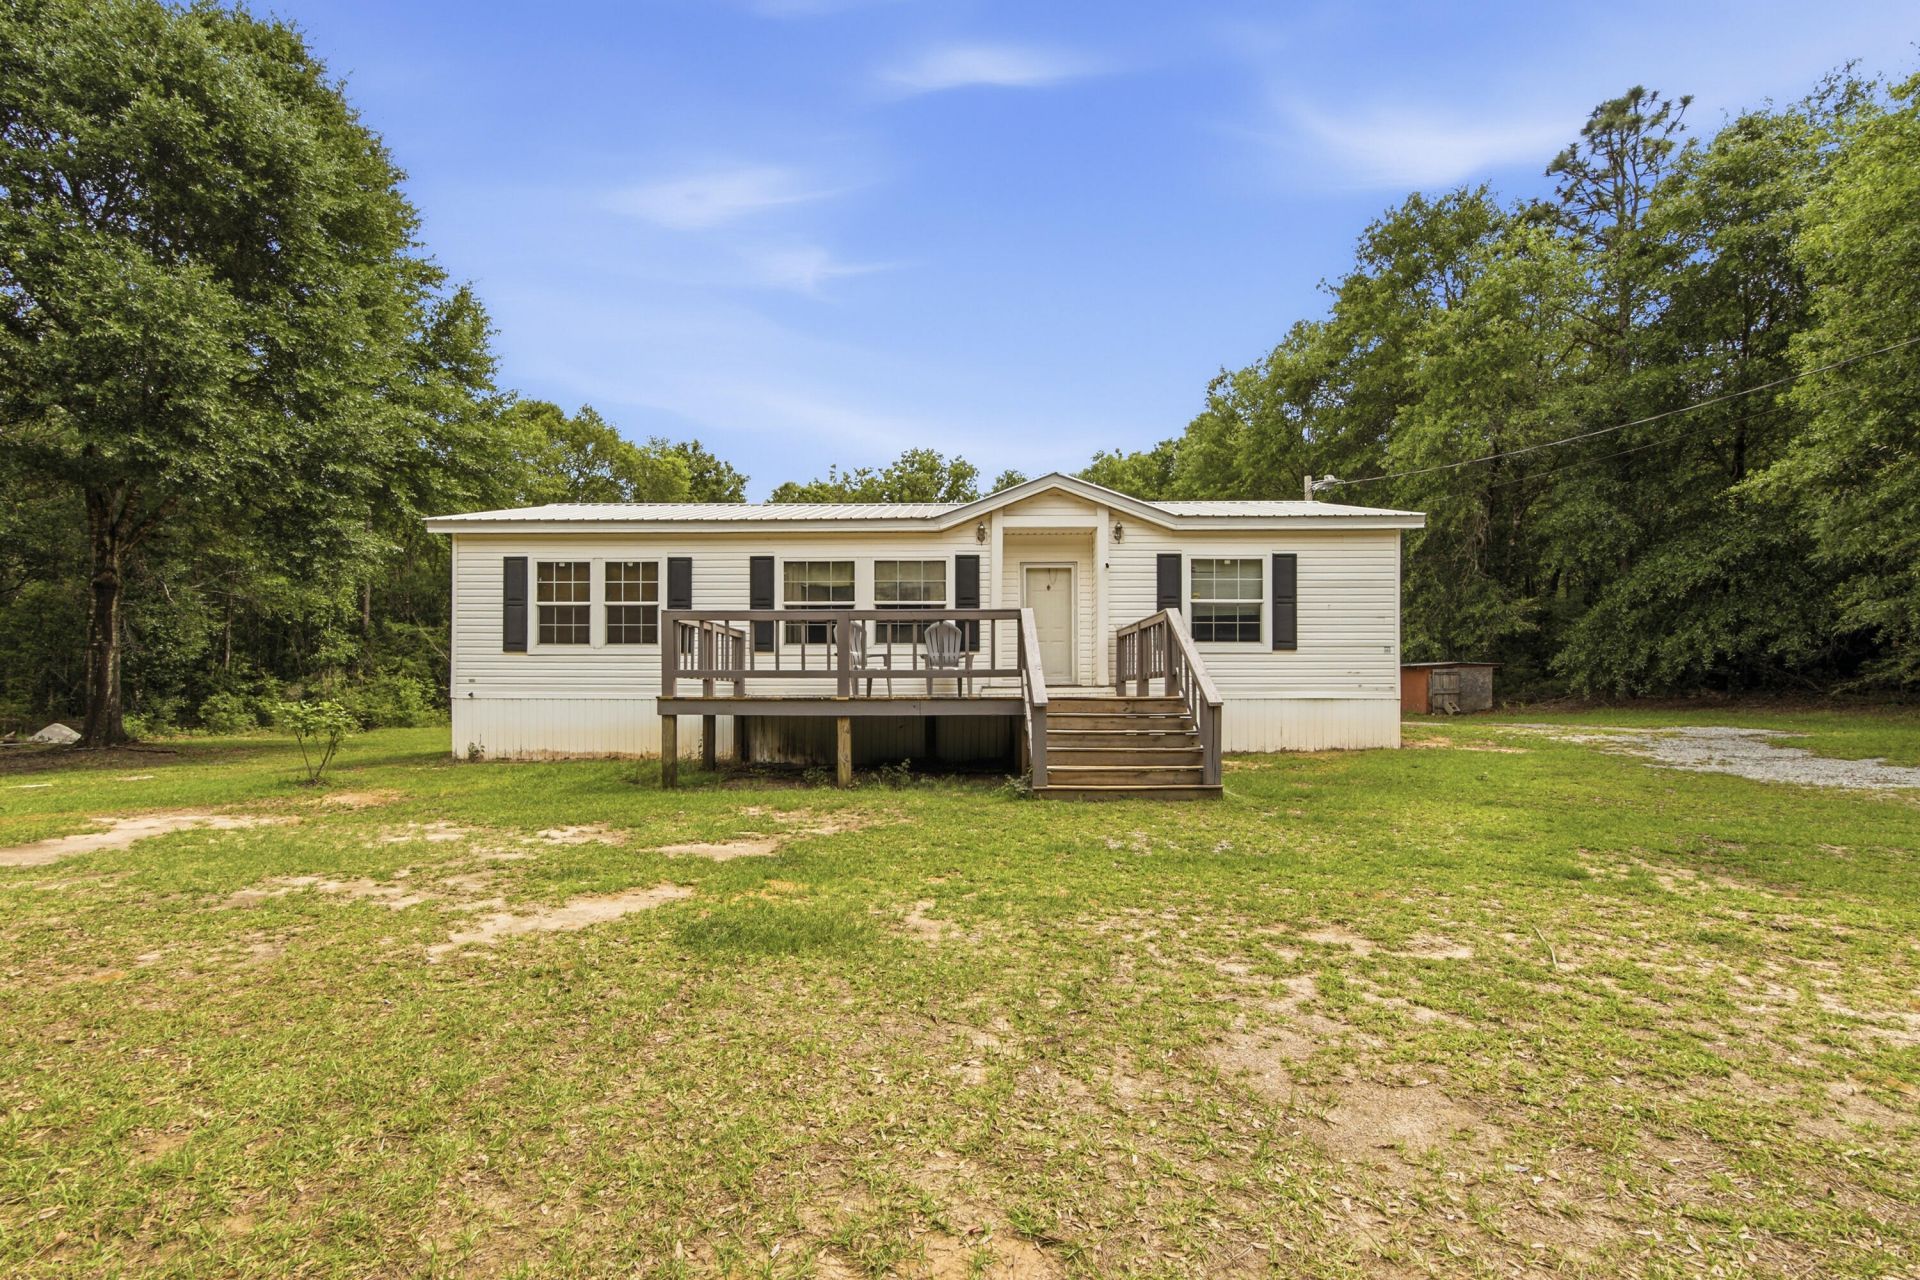
Located in the Red Level community this home has tons to offer! Just a short distance to town but gives you the privacy you desire. Sitting on 3.4 acres with a garden area this 3 BR/2BA mobile home is priced just right! Home has a large open living room with built ins, a separate kitchen and dining area as well as a split floor plan for your family. Home offers a large front and back deck perfect for morning coffee or afternoon relaxing. The property has a great garden are already established for you, a nice chicken coop, as well as a storage shed to keep all your yard tools in. Property is cleared around the home and has apple trees, blueberry trees, and blackberry bushes then is wooded in front and back. The home is also convenient to Gannt to Lake for fishing and recreation enjoyment. New HVAC in 2019, duct work and skirting around home. New metal roof in 2021. Call today to see this great buy on a little piece of heaven ready for you to call yours!
Property Features
Property Type: Residential - Mobile Home
Cooling: Ceiling Fans, Central Air
Heating: Central
Home Style: Manufactured
Lot Size: 3.40 Acres
Stories: 1.0
Year Built: 2008
Feature Descriptions
Appliances: Range Hood, Refrigerator, Smoke Detector, Stove/Oven Electric, Water Heater - Elect
Days on Site: 10
Exterior: Siding Vinyl, Trim Vinyl
Financing Terms: Conventional, FHA, VA, Other
Flooring: Floor Vinyl, Floor WW Carpet
Interior: Split Bedroom, Washer/Dryer Hookup
Lot: Level
Lot Dimensions: 375.5 X 400 X 375.5 X 398.2
Parcel Number: 23 07 01 11 0 000 002.004
Patio/Porch: Porch Open
Property Condition: Construction Complete
Road Frontage: County Road
Rooms Total: 11
Sewer: Septic Tank
Sub Type: Manufactured Home
Utilities: Electric
Water: Well
Local Schools
High School: See Remarks
Middle School: See Remarks
Elementary School: See Remarks
Listed By / Shown By
Listed By
Agency Name: Merrifield & Pilcher Realty
Shown By
Agent Name: Byron Pelt
Agent Phone: (404) 291-3170
Agency Title: Premier Property Group

Estimate Your Payment
Estimated Payment
$ 377.33 per month $333.61 Principal & Interest $0.00 Property Tax (data not provided by mls) $43.72 Homeowner's InsuranceChange Payment Information
Privacy Policy / DMCA Notice / ADA Accessibility


This site is hosted, designed and copyright
© 1994 - 2026 by
Delta Media Group, Inc. -- Patent Pending --
10732 Huckaba Road | MLS# 1007125
This single family home located at 10732 Huckaba Road, Other, AL is currently listed for sale with an asking price of $149,900. This property was built in 2008 and has 3 bedrooms and 2 full baths with 1352 sq. ft. Huckaba Road is located in the METES BOUNDS subdivision. Search METES BOUNDS real estate on bpelt.premierfl.com today.