
BEDS3
BATHS2 full 1 partial
SQUARE FEET1,813
MLS#1007915
STATUSActive
PROPERTY TYPEResidential - Single Family
SUBDIVISIONCROSSWINDS
Property Description
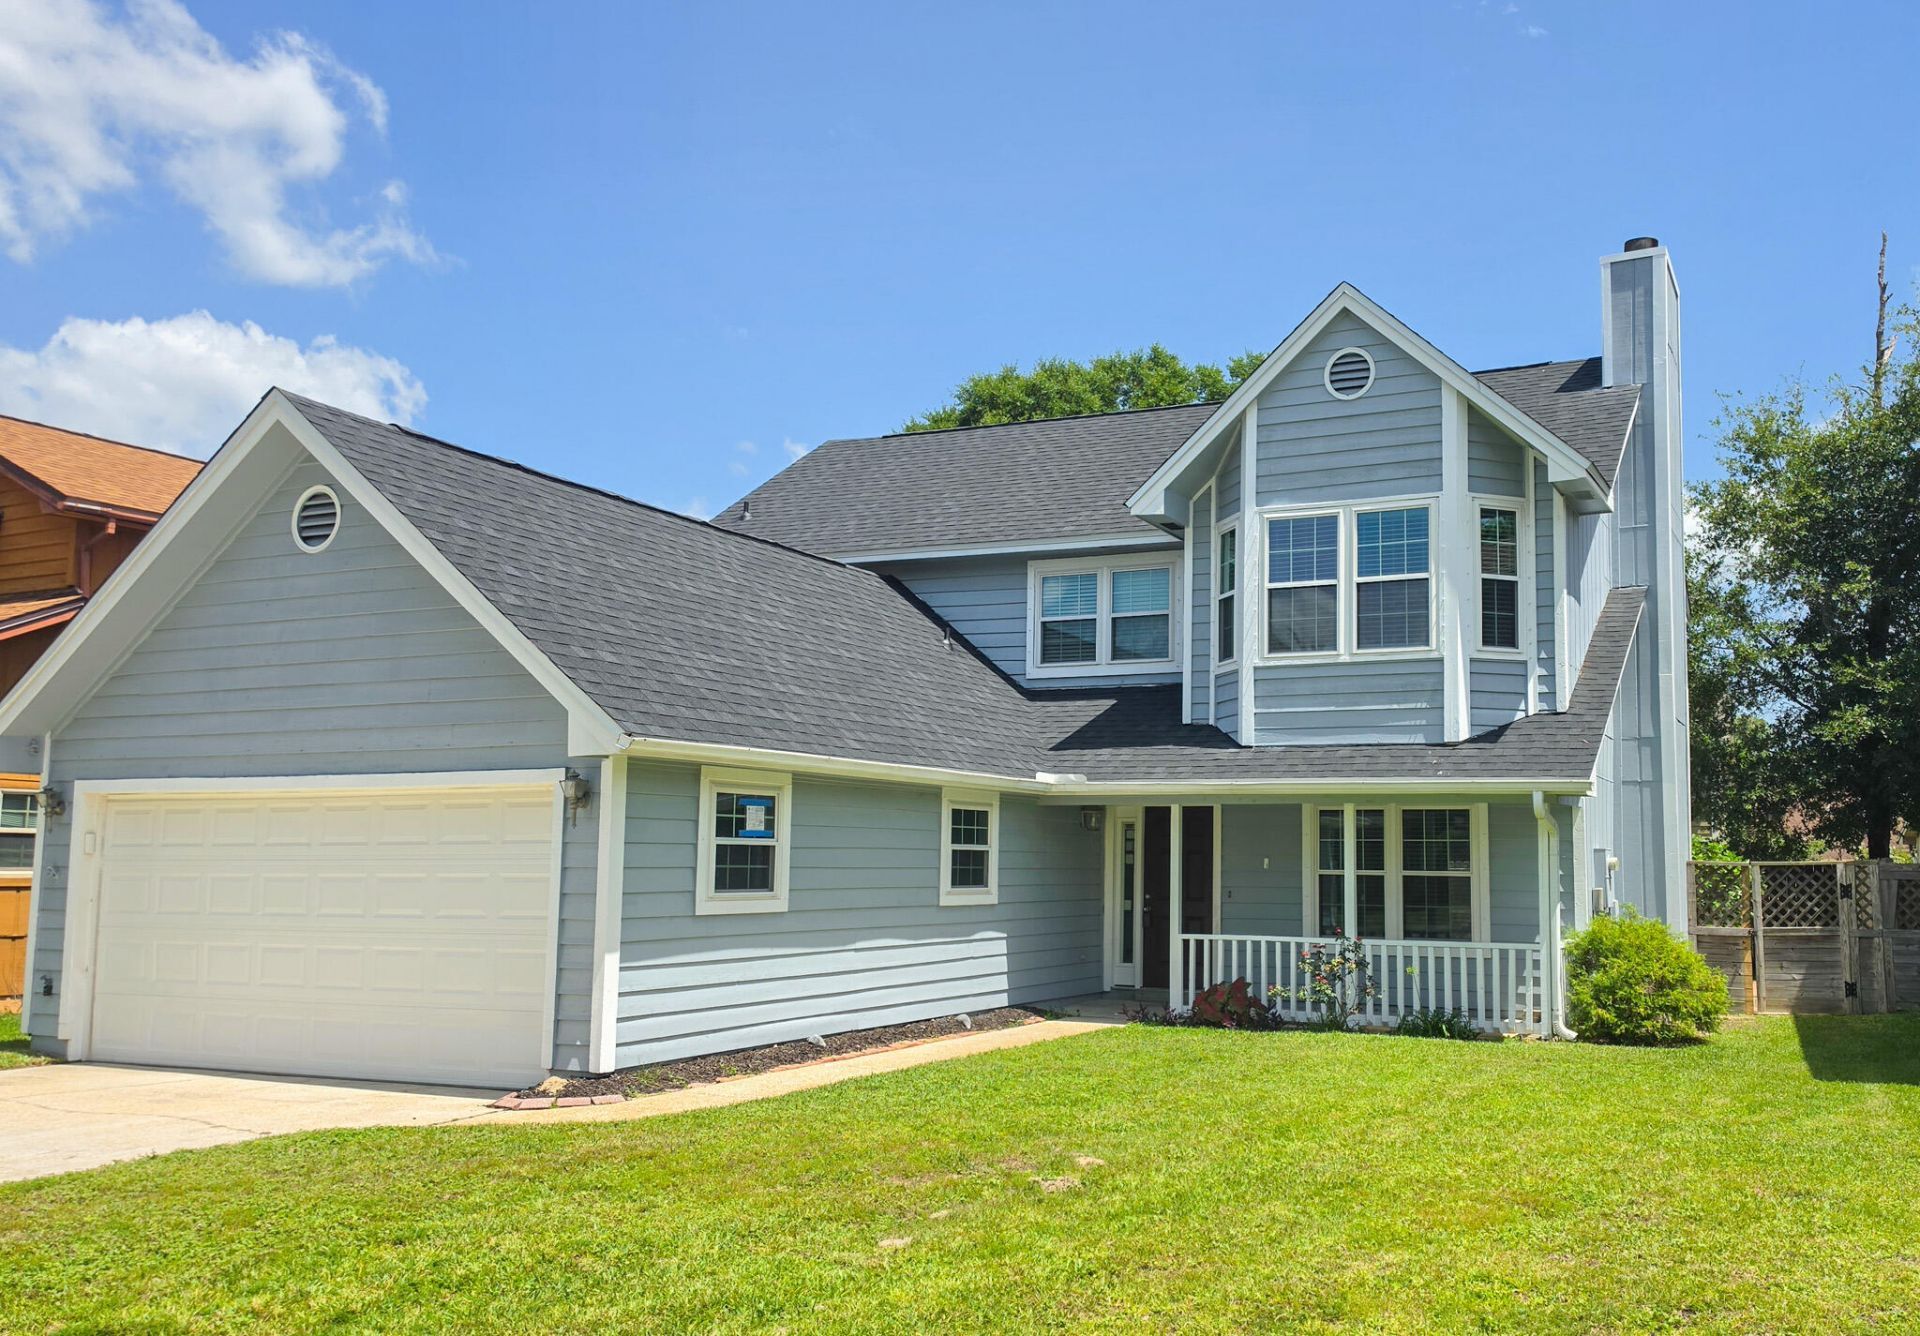
Beautifully updated residence - featuring NEWLY PAINTED WALLS, STAIR RAILING, TRIM, AND BASEBOARDS. NEW ROOF 2026. This stunning home provides 1,813 sq. ft. with a functional layout that seamlessly flows this two-story residence to provide maximum space. The freshly updated staircase features luxury vinyl plank flooring, which is a stunning focal point, welcoming you as soon as you step in. The cozy living and dining areas connect effortlessly on the first floor, leading to your private, fenced-in backyard. The first floor showcases the kitchen with ample counterspace and beautiful wooden cabinetry, laundry/utility room, and generous garage space. Upstairs, the primary bedroom and bathroom filled with ample lighting with expansive windows. Also offering a walk-in closet and private bath. Two additional well-sized bedrooms and full bath complete the second level, designed with plenty of living and storage space. All bedrooms also feature LVP FLOORING.
Property Features
Property Type: Residential - Single Family
Cooling: Ceiling Fans, Central Air
Fenced: Yes
Garage: 2 car attached
Heating: Central
Home Style: Contemporary
Lot Size: 0.11 Acres
Stories: 2.0
Taxes: $3,698
Year Built: 1987
Feature Descriptions
Appliances: Auto Garage Door Opn, Dishwasher, Microwave, Refrigerator W/IceMk, Smoke Detector, Stove/Oven Electric, Water Heater - Elect
Association Fee Includes: Accounting, Management, Master Association
Exterior: Rain Gutter, Fenced Back Yard, Sprinkler System
Exterior: Frame, Siding Wood, Trim Vinyl
Fencing: Fenced Privacy
Financing Terms: Conventional, FHA, VA
Flooring: Floor Vinyl
HOA: Yes
Interior: Ceiling Crwn Molding, Ceiling Vaulted, Shelving, Woodwork Painted
Lot: Cul-De-Sac, Interior, Level
Lot Dimensions: 89X50
Parcel Number: 34-1S-24-0597-000B-0140
Parking: Converted Garage
Patio/Porch: Patio Open
Property Condition: Construction Complete
Road Surface: Paved
Rooms Total: 12
Sewer: Public Sewer
Sub Type: Detached Single Family
Utilities: Electric, Gas - Natural, Phone, Public Water
Window: Window Treatmnt Some, Double Pane Windows
Room Sizes
Living Room: 19 X 12 Level - First
Dining Room: 11 X 10.5 Level - First
Kitchen: 13 X 12.5 Level - First
Breakfast Room: 13 X 11 Level - First
Primary Bedroom: 17 X 12 Level - Second
Primary Bathroom: 12 X 7.5 Level - Second
Bedroom: 12 X 11 Level - Second
Full Bathroom: 10.5 X 7 Level - Second
Bedroom: 11 X 11 Level - Second
Half Bathroom: 6 X 5 Level - First
Garage: 20 X 18.5 Level - First
Laundry: 10 X 6 Level - First
Local Schools
High School: Choctawhatchee
Middle School: Pryor
Elementary School: Longwood
Listed By / Shown By
Listed By
Agency Name: RE/MAX Gulf Coast Realty
Shown By
Agent Name: Byron Pelt
Agent Phone: (404) 291-3170
Agency Title: Premier Property Group

Estimate Your Payment
Estimated Payment
$ 1,251.88 per month $834.36 Principal & Interest $308.17 Property Tax $109.35 Homeowner's InsuranceChange Payment Information
Privacy Policy / DMCA Notice / ADA Accessibility


This site is hosted, designed and copyright
© 1994 - 2026 by
Delta Media Group, Inc. -- Patent Pending --
1408 Ariel Lane | MLS# 1007915
This single family home located at 1408 Ariel Lane, Fort Walton Beach, FL 32547 is currently listed for sale with an asking price of $374,900. This property was built in 1987 and has 3 bedrooms and 2 full and 1 partial baths with 1813 sq. ft. Ariel Lane is located in the CROSSWINDS subdivision. Search CROSSWINDS real estate on bpelt.premierfl.com today.