
BEDS4
BATHS2 full
SQUARE FEET1,714
MLS#789523
STATUSActive
PROPERTY TYPEResidential - Single Family
Property Description
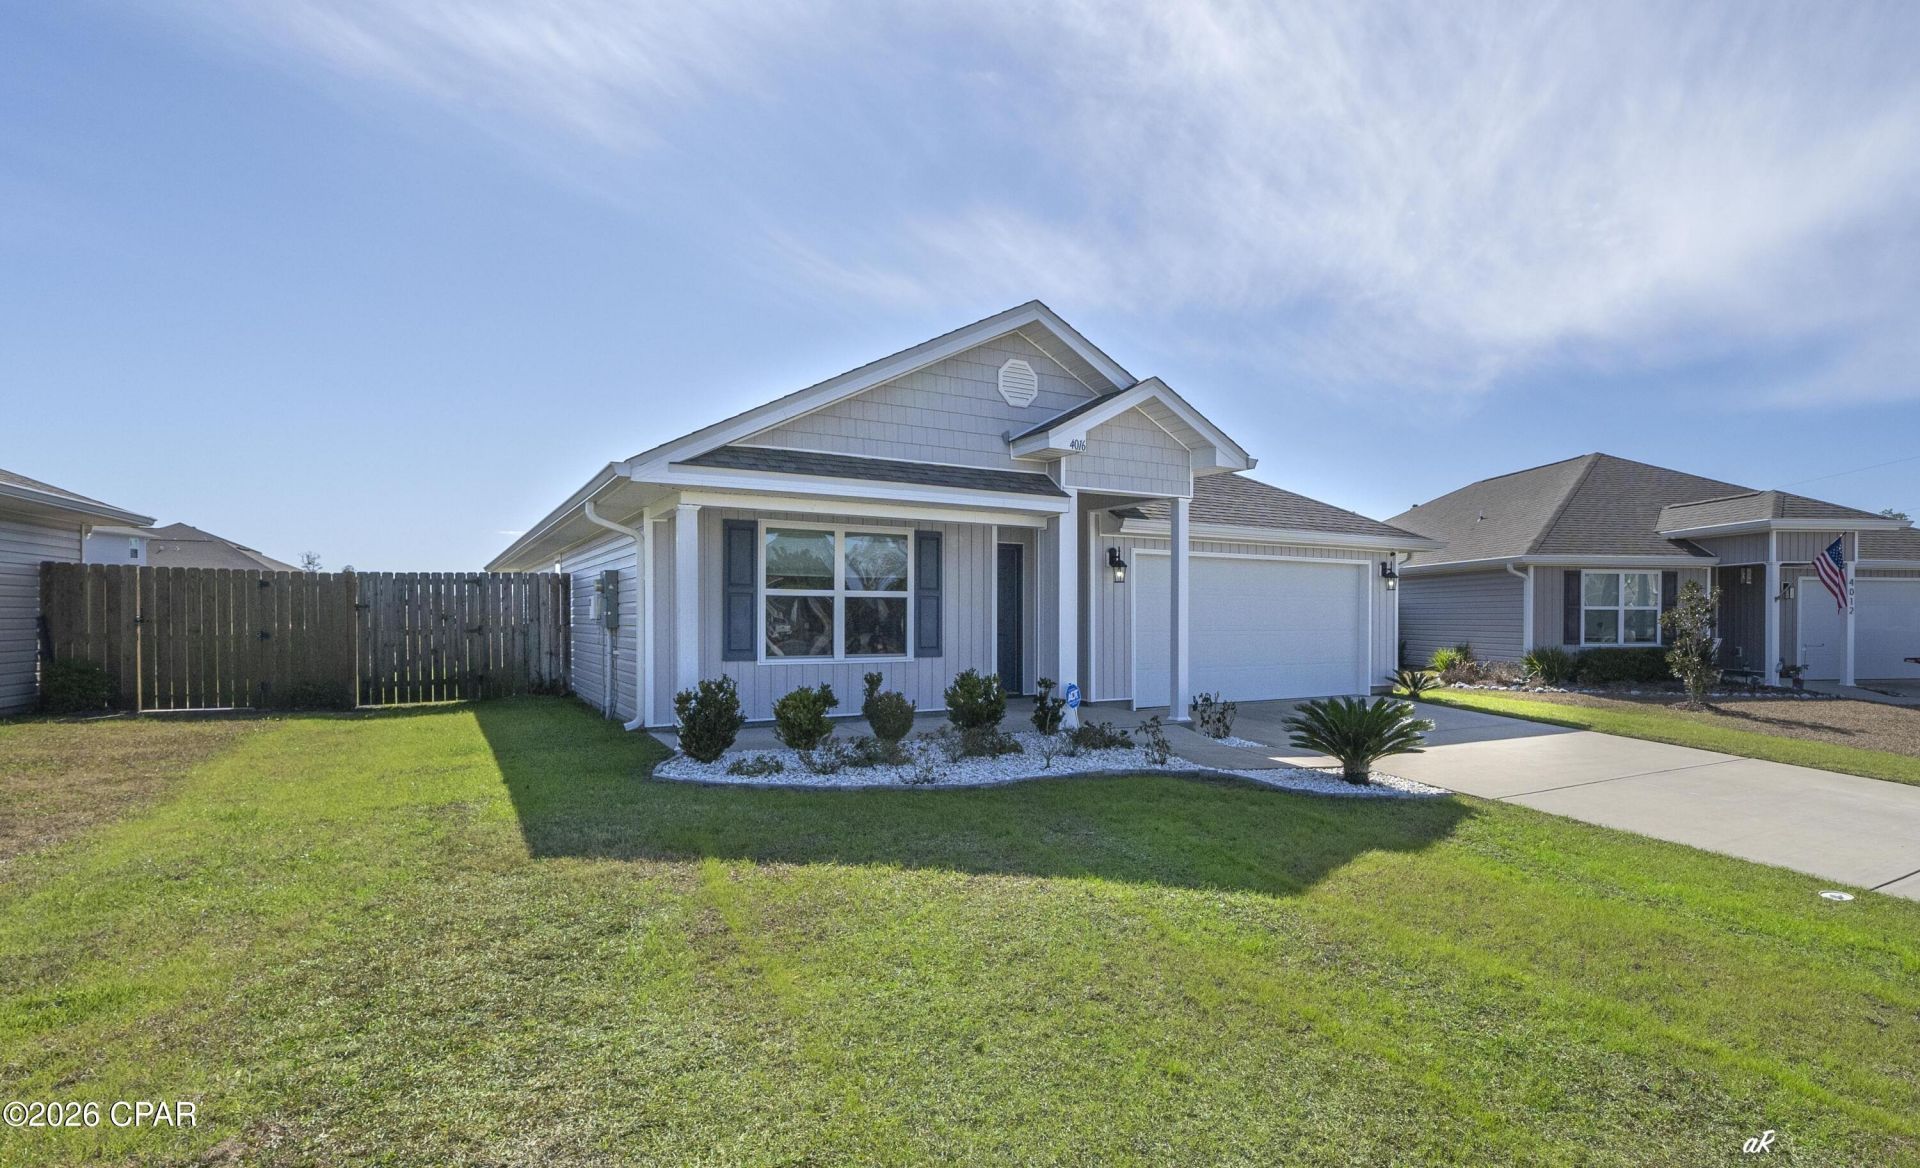
ASSUMABLE VA MORTGAGE AT 3. 75%. This immaculately maintained 4-bedroom 2-bath home located in the desirable Brighton Oaks Subdivision. This open-concept floor plan offers comfortable living and effortless flow, perfect for both everyday life and entertaining. The spacious primary suite with a large soaking tub, walk in shower, and a oversized walk-in closet. Three additional bedrooms are situated at the front of the home, providing privacy and flexibility for family, guests, or a home office. This home also features a built in sprinkler system. Situated in the quite cul-de-sac, this home offers views to a pond and a fenced in yard. conveniently located close to shopping, dining, and just a short drive to Tyndall Air Force Base or the area's beautiful beaches. Your only limitation is your imagination!
Property Features
Property Type: Residential - Single Family
Cooling: Central Air, Ceiling Fan(s)
Fenced: Yes
Garage: 2
Heating: Electric
Home Style: Craftsman
Lot Size: 0.12 Acres
Roof Type: Asphalt, Shingle
Stories: 1.0
Taxes: $3,594
Year Built: 2020
Feature Descriptions
Appliances: ENERGY STAR Qualified Appliances, Electric Water Heater, Ice Maker
Days on Site: 24
Exterior: Concrete, Vinyl Siding, Wood Frame
Fencing: Fenced
Lot: Paved
Lot Dimensions: 51x105
Parcel#: 11514-350-033
Parking: Garage, Garage Door Opener
Parking Notes: Garage, Garage Door Opener
Patio/Porch: Open, Porch
Security: Closed Circuit Camera(s), Fire Alarm, Smoke Detector(s)
Utilities: Electricity Available
Room Sizes
Kitchen: 18 X 13 Level - First
Dining Room: 10 X 12 Level - First
Living Room: 15.5 X 15 Level - First
Bedroom: 11 X 10 Level - First
Bedroom: 11 X 10 Level - First
Primary Bathroom: 12 X 15 Level - First
Local Schools
High School: Mosley
Middle School: Merritt Brown
Elementary School: Deer Point
Listed By / Shown By
Listed By
Agency Name: Eagle American Realty Group LLC
Shown By
Agent Name: Byron Pelt
Agent Phone: (404) 291-3170
Agency Title: Premier Property Group

Estimate Your Payment
Estimated Payment
$ 1,130.19 per month $734.44 Principal & Interest $299.50 Property Tax $96.25 Homeowner's InsuranceChange Payment Information
Privacy Policy / DMCA Notice / ADA Accessibility


This site is hosted, designed and copyright
© 1994 - 2026 by
Delta Media Group, Inc. -- Patent Pending --
4016 Brighton Boulevard | MLS# 789523
This single family home located at 4016 Brighton Boulevard, Panama City, FL 32404 is currently listed for sale with an asking price of $330,000. This property was built in 2020 and has 4 bedrooms and 2 full baths with 1714 sq. ft. Search Panama City real estate on bpelt.premierfl.com today.