
BEDS4
BATHS2 full
SQUARE FEET1,992
MLS#1004213
STATUSActive
PROPERTY TYPEResidential - Single Family
SUBDIVISIONSILVERWOOD ESTATES
Property Description
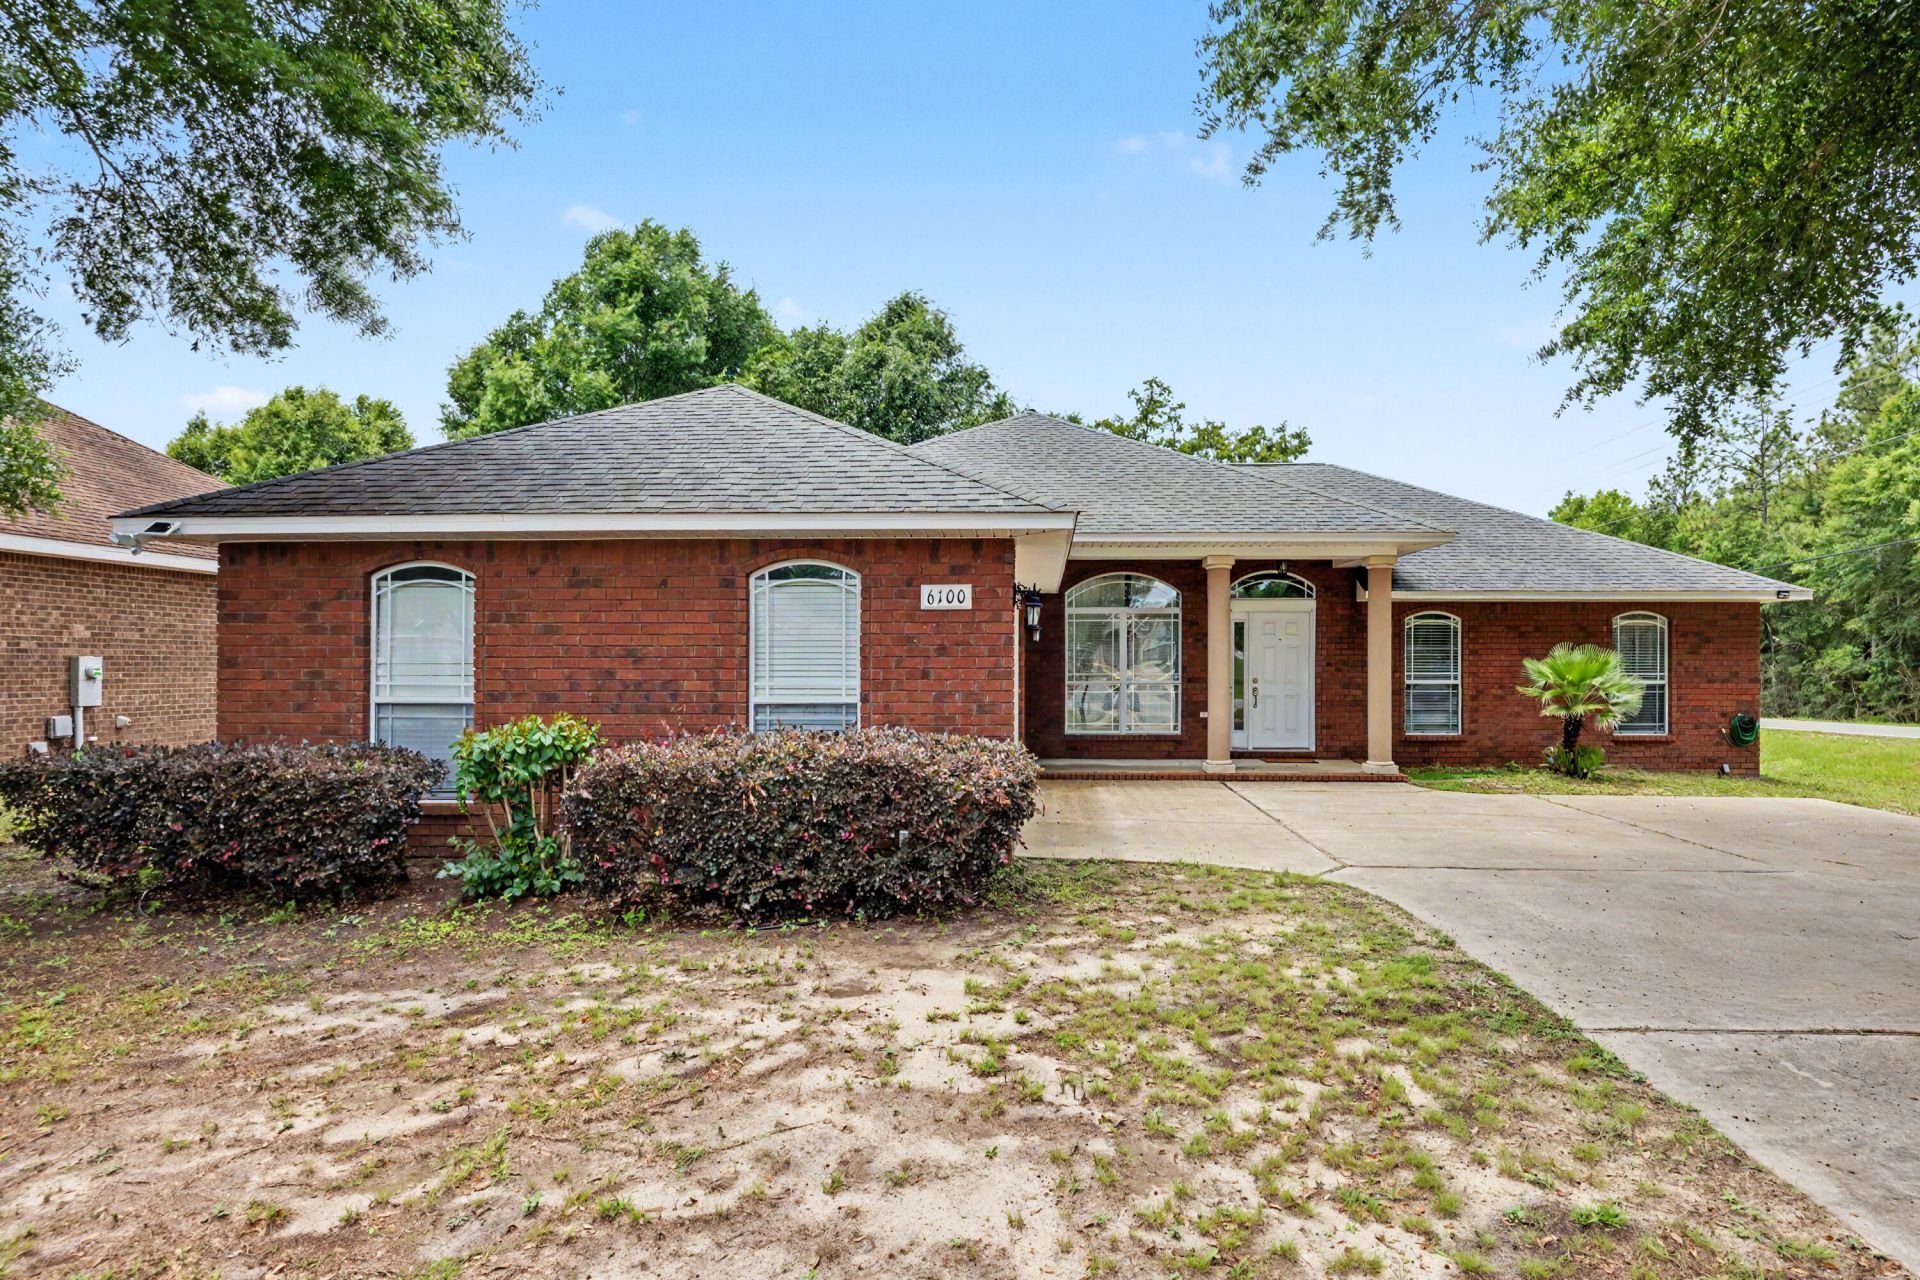
Situated on a spacious corner lot, this beautifully cared-for home stands out with timeless design, thoughtful details, and a layout that feels both refined and functional. A long driveway and inviting front porch create a welcoming first impression, while the side-entry garage adds to the home's clean curb appeal.Inside, you'll find tall ceilings, elegant living spaces, and a floor plan that offers more character and separation than many newer homes built today. The kitchen features granite countertops, solid wood cabinetry, ample prep space, and a cozy breakfast nook perfect for everyday dining. A separate formal dining room provides additional space for gatherings and entertaining.One of the secondary bedrooms includes glass doors, making it an ideal option for a home office, study, or flex room. The spacious primary suite offers a relaxing retreat with both a soaking tub and separate shower.Step outside to enjoy the fully fenced backyard with a newer fence and plenty of room to unwind, entertain, or let pets play freely. Conveniently located in Crestview with no HOA, this home combines charm, space, and functionality in a setting that truly feels established and welcoming.
Property Features
Property Type: Residential - Single Family
Cooling: Ceiling Fans, Central Air
Fenced: Yes
Garage: 2 car attached
Home Style: Contemporary
Lot Size: 0.51 Acres
Stories: 1.0
Taxes: $124
Year Built: 2011
Feature Descriptions
Appliances: Dishwasher, Microwave, Refrigerator, Stove/Oven Electric, Water Heater - Elect
Days on Site: 2
Exterior: Fenced Back Yard
Exterior: Brick
Financing Terms: Conventional, FHA, VA, Other
Interior: Ceiling Raised, Fireplace, Kitchen Island, Washer/Dryer Hookup
Lot: Corner, Sidewalk
Lot Dimensions: 100 x 221.9
Parcel Number: 30-4N-23-1000-000A-0010
Parking: Garage
Patio/Porch: Porch
Property Condition: Construction Complete
Road Surface: Paved
Rooms Total: 8
Sewer: Septic Tank
Sub Type: Detached Single Family
Utilities: Electric, Public Water
Window: Window Treatmnt Some, Double Pane Windows
Local Schools
High School: Crestview
Middle School: Davidson
Elementary School: Bob Sikes
Listed By / Shown By
Listed By
Agency Name: EXP Realty LLC
Shown By
Agent Name: Byron Pelt
Agent Phone: (404) 291-3170
Agency Title: Premier Property Group

Estimate Your Payment
Estimated Payment
$ 853.35 per month $745.34 Principal & Interest $10.33 Property Tax $97.68 Homeowner's InsuranceChange Payment Information
Privacy Policy / DMCA Notice / ADA Accessibility


This site is hosted, designed and copyright
© 1994 - 2026 by
Delta Media Group, Inc. -- Patent Pending --
6100 Dragonfly Way | MLS# 1004213
This single family home located at 6100 Dragonfly Way, Crestview, FL 32536 is currently listed for sale with an asking price of $334,900. This property was built in 2011 and has 4 bedrooms and 2 full baths with 1992 sq. ft. Dragonfly Way is located in the SILVERWOOD ESTATES subdivision. Search SILVERWOOD ESTATES real estate on bpelt.premierfl.com today.