
BEDS3
BATHS2 full
SQUARE FEET1,523
MLS#1007961
STATUSActive
PROPERTY TYPEResidential - Single Family
SUBDIVISIONFAIRVIEW S-D OF CV LOTS 17 18 BLK 2
Property Description
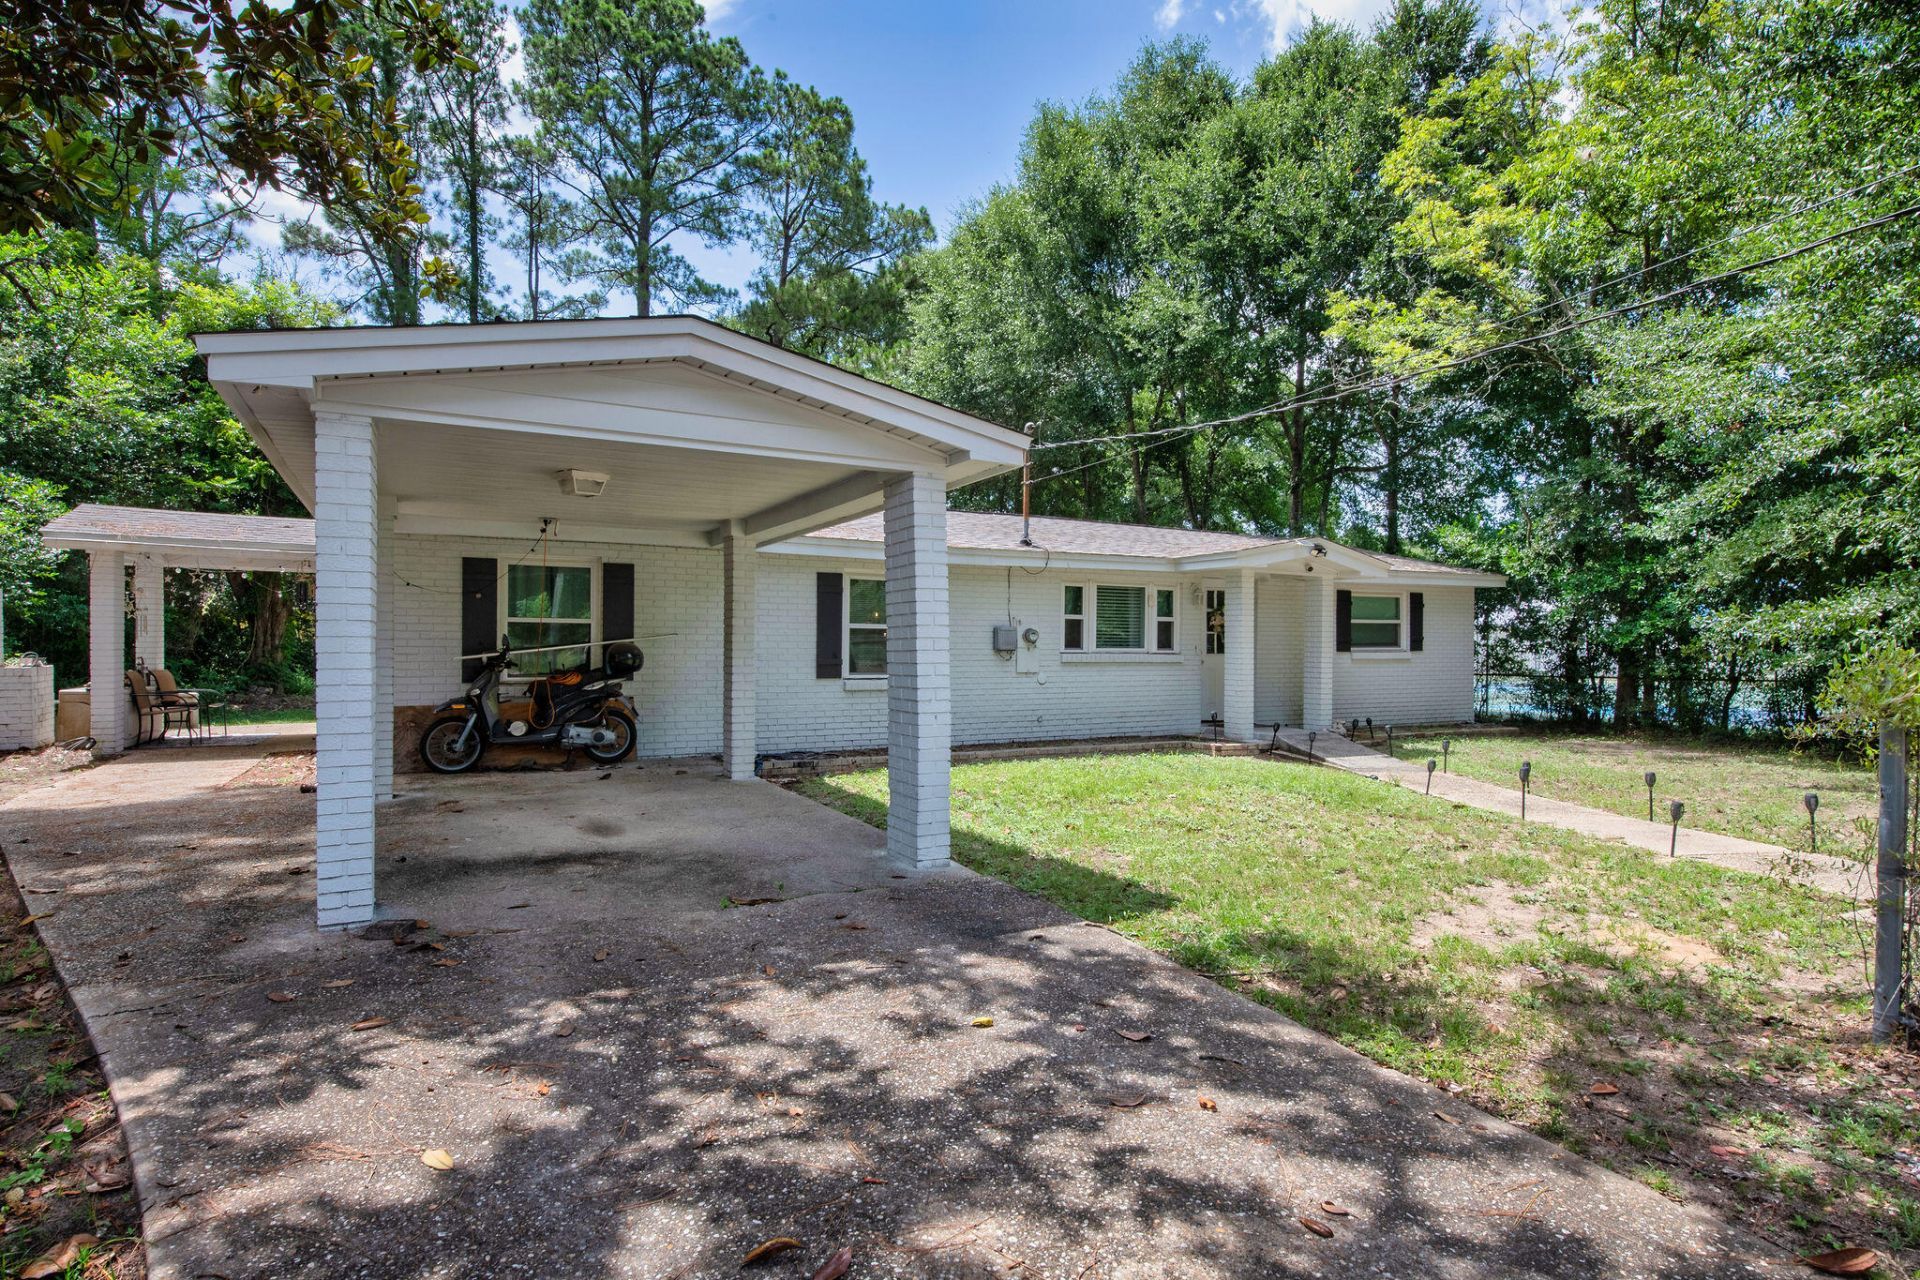
Presenting a beautifully and recently remodeled 3-bedroom, 2-bath residence offering 1,523 square feet of comfortable living space. Thoughtfully updated in 2022/2023, this home combines modern finishes with everyday comfort. Step inside to discover a bright, inviting interior featuring recessed lighting throughout, creating a warm and contemporary feel. The spacious dining area showcases elegant hardwood flooring, while the kitchen, bathrooms, and laundry room are finished with durable tile for both beauty and easy maintenance. The layout is designed for everyday living, offering comfortable spaces to gather with family, preparing meals, entertain friends, or simply relax after a long day. Conveniently location to restaurants, shopping, and parks, you'll enjoy easy access to everyday amenities while still having a comfortable place to call home. If you're searching for a home that's been beautifully updated and is ready for its next owner, this one deserves a spot at the top of your list. Schedule your private showing today!
Property Features
Property Type: Residential - Single Family
Cooling: Ceiling Fans, Central Air
Fenced: Yes
Home Style: Traditional
Lot Size: 0.22 Acres
Stories: 1.0
Year Built: 1957
Feature Descriptions
Appliances: Dishwasher, Microwave, Range Hood, Smoke Detector, Stove/Oven Electric, Warranty Provided, Water Heater - Elect
Carport Spaces: 1
Exterior: Brick, Foundation Off Grade, Trim Wood
Exterior: BBQ Pit/Grill, Yard Building
Fencing: Fenced Chain Link
Financing Terms: Conventional, FHA, VA
Flooring: Floor Laminate, Floor WW Carpet, Floor WW Carpet New
Foundation: Slab
Interior: Lighting Recessed, Newly Painted, Washer/Dryer Hookup
Lot: Dead End, Level
Lot Dimensions: 80X120
Parcel Number: 20-3N-23-0830-0002-0170
Parking: Carport Attached
Property Condition: Renovated, Construction Complete
Road Frontage: City Street
Road Surface: Paved
Rooms Total: 7
Sewer: Public Sewer
Sub Type: Detached Single Family
Utilities: Electric, Public Water, TV Cable
Window: Window Treatmnt None, Double Pane Windows
Room Sizes
Dining Room: 13 X 12 Level - First
Living Room: 17 X 11 Level - First
Kitchen: 11 X 9 Level - First
Primary Bedroom: 20 X 16 Level - First
Bedroom: 10 X 9 Level - First
Bedroom: 11 X 10 Level - First
Den: 19 X 9 Level - First
Local Schools
High School: Crestview
Middle School: Shoal River
Elementary School: Bob Sikes
Listed By / Shown By
Listed By
Agency Name: EXP Realty LLC
Shown By
Agent Name: Byron Pelt
Agent Phone: (404) 291-3170
Agency Title: Premier Property Group

Estimate Your Payment
Estimated Payment
$ 603.88 per month $533.91 Principal & Interest $0.00 Property Tax (data not provided by mls) $69.97 Homeowner's InsuranceChange Payment Information
Privacy Policy / DMCA Notice / ADA Accessibility


This site is hosted, designed and copyright
© 1994 - 2026 by
Delta Media Group, Inc. -- Patent Pending --
932 Kelvin Court | MLS# 1007961
This single family home located at 932 Kelvin Court, Crestview, FL 32536 is currently listed for sale with an asking price of $239,900. This property was built in 1957 and has 3 bedrooms and 2 full baths with 1523 sq. ft. Kelvin Court is located in the FAIRVIEW S-D OF CV LOTS 17 18 BLK 2 subdivision. Search FAIRVIEW S-D OF CV LOTS 17 18 BLK 2 real estate on bpelt.premierfl.com today.